
Thoughtful spaces,
crafted with
engineering precision.
We design and build luxury homes and modern interiors across Gujarat, combining warm natural materials, smart layouts, accurate 3D planning, and smooth turnkey delivery.
3+
Years Practice
10+
Completed Projects
100%
Turnkey Delivery
Featured Project
The Luxury Residence, Bopal, Ahmedabad
23.0225° N · 72.5714° E
AHMEDABAD, GUJARAT
Our Design Philosophy
Light. Space. Life.
We believe a great home should feel comfortable, welcoming, and built to last. We design every space around your family's daily lifestyle, bringing in gentle sunlight, open movement, and durable natural materials.
Natural Light
Capturing bright morning sunshine in living areas and soft ambient lighting for peaceful evenings.
Open Space
Uncluttered, comfortable layouts designed for natural movement and relaxed family gatherings.
Daily Life
Durable, high-quality natural materials that feel comfortable and look beautiful for decades.
Selected Projects
Spaces crafted for modern living
Explore our real completed projects across Gujarat, from private luxury residences to bespoke dining and retail spaces.
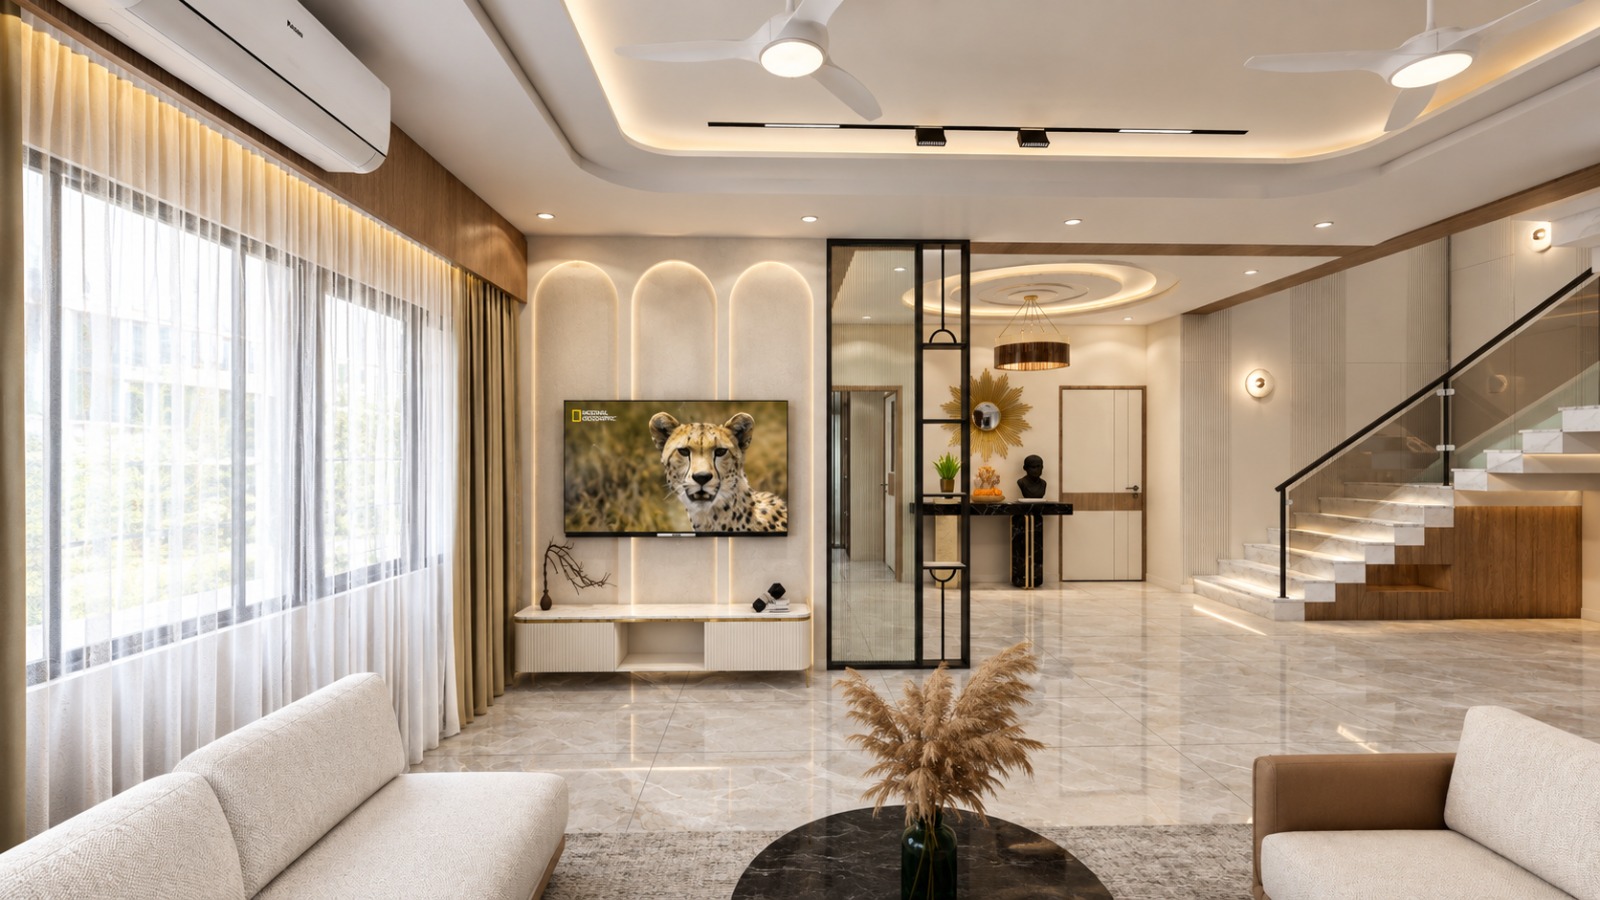
Grand Living Suite & Cantilevered Stairs
Double-height family living lounge featuring a floating marble staircase, fluted wall panelling, curved ambient lighting, and Italian marble floors.
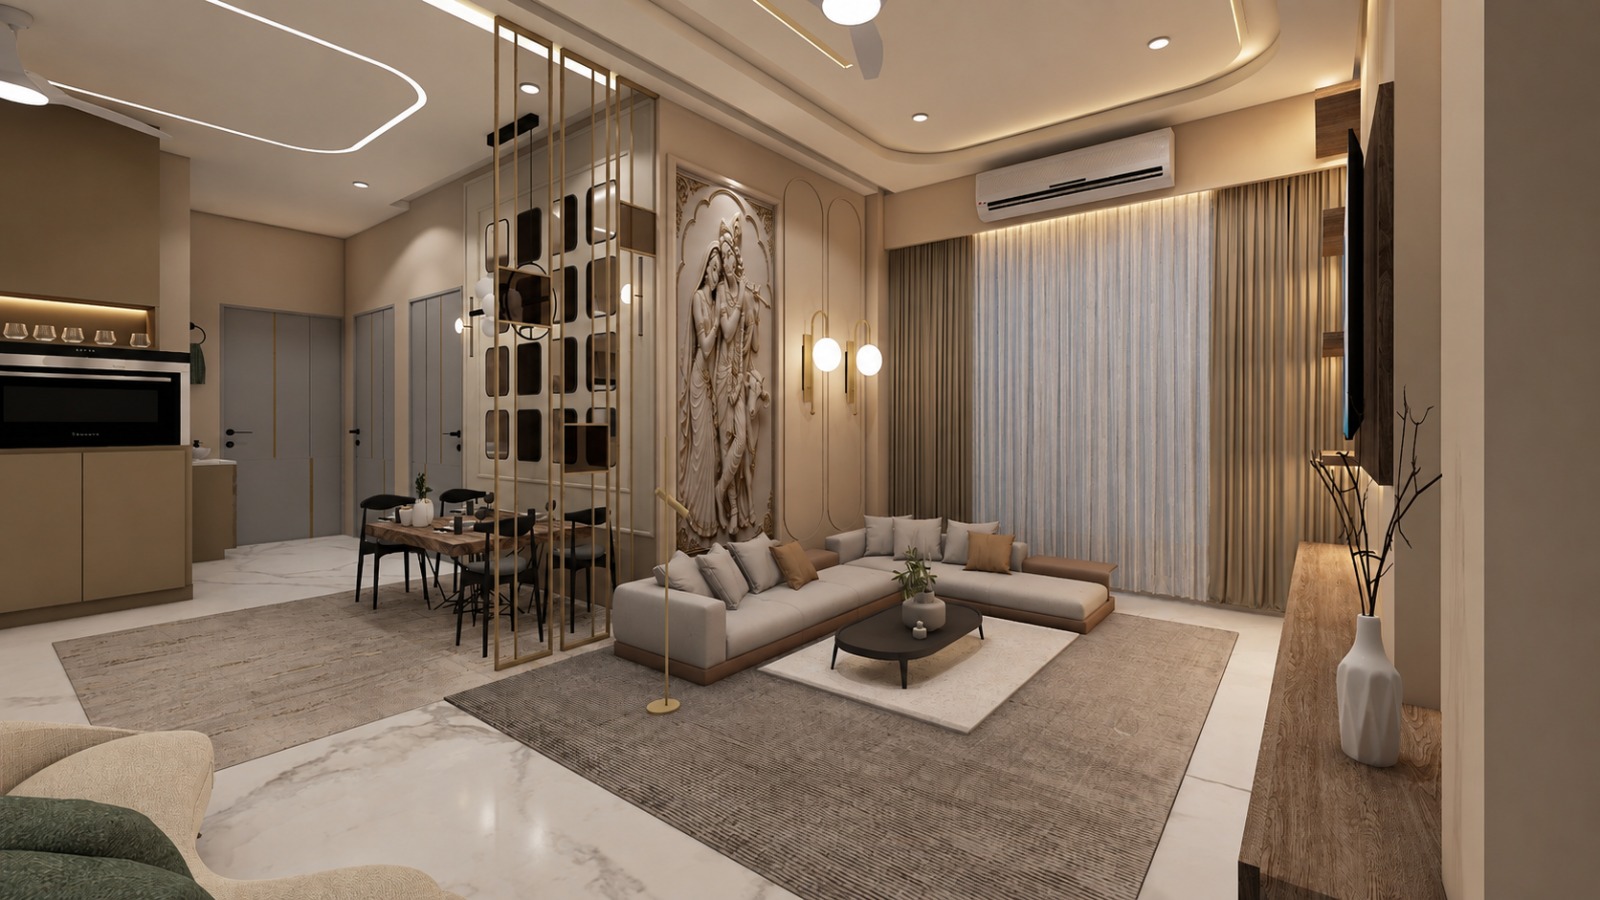
The Serene Sanctuary & Stone Mural Lounge
Hand-carved Radha Krishna stone mural, custom brass divider screen, curved ceiling lighting, and comfortable sectional seating.
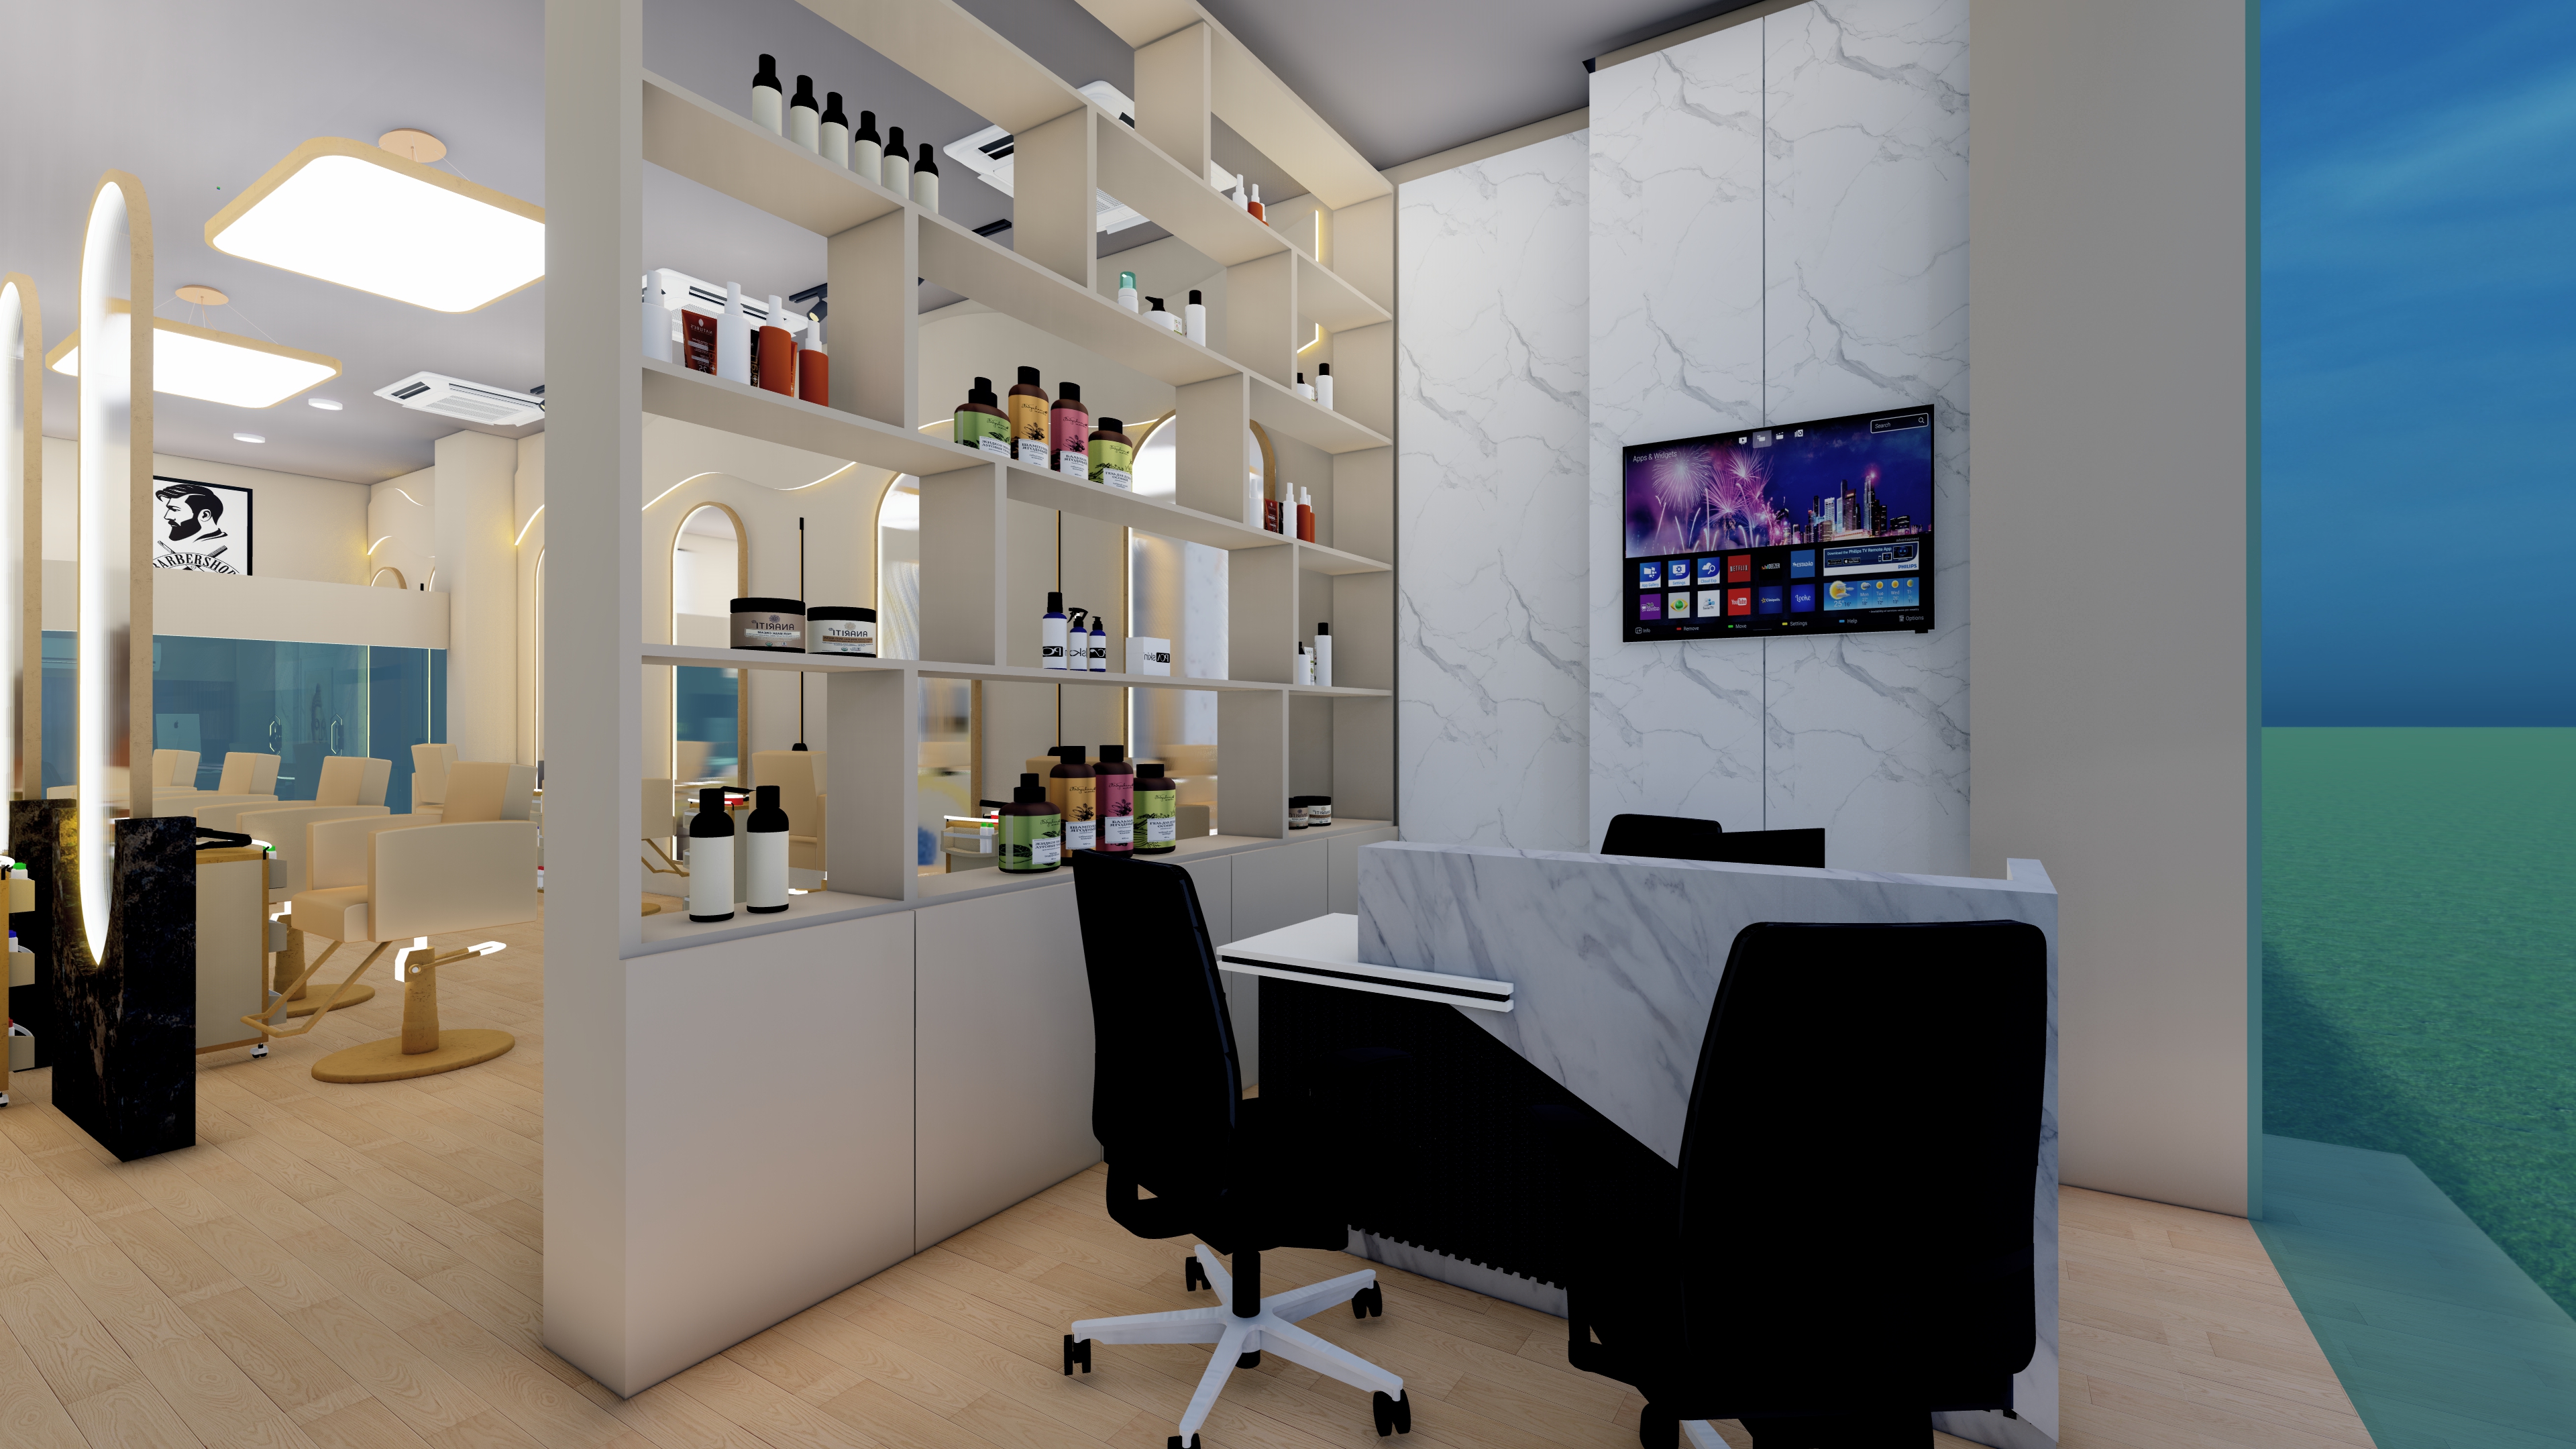
The Velvet Atelier & Flagship Salon
Luxury salon and wellness space with custom fluted display dividers, Statuario marble reception desk, and arched backlit mirrors.
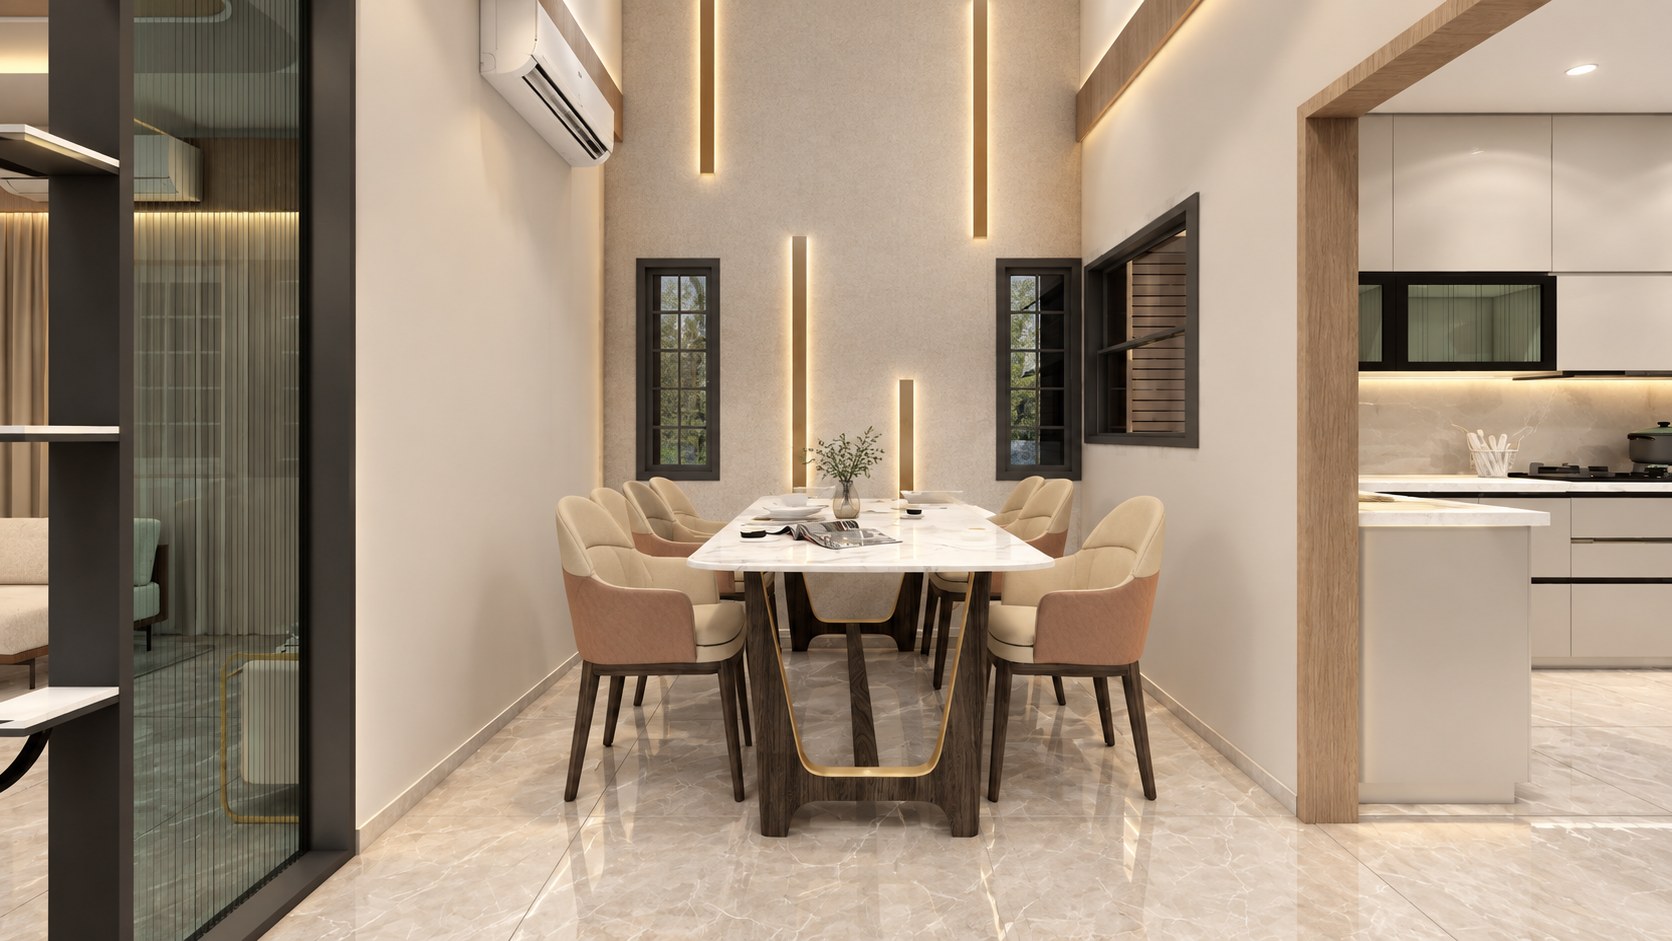
Culinary Pavilion & Formal Dining Suite
Custom solid wood and marble dining table, vertical architectural wall lighting, and seamless connectivity to the modular kitchen.
View our complete 3D interior design package for Ornate Pearl C-902 (Ahmedabad), including detailed floor plans, custom vanity drawings, and photorealistic 3D views.
3D Visualization & Planning
Accurate 3D Models & Spatial Planning
Avoid costly mistakes, rework, and site delays before construction begins. We create detailed 3D spatial models and realistic visualisations to coordinate every wall, electrical line, and custom furniture piece with pinpoint accuracy.
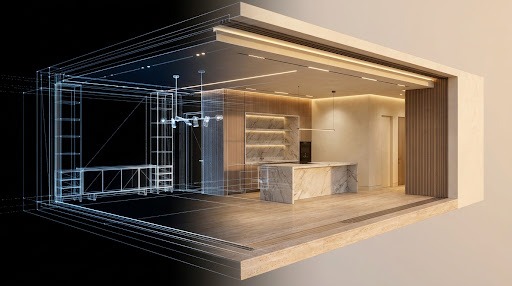
3D Planning Spotlight
3D Model to Finished Interior
Our Services
Three flexible ways to work together
Choose the level of support that fits your project, from architectural drawings to complete turnkey execution.
Design Only
For clients managing their own execution
Complete design plans, 2D drawings, 3D visualizations, and material selection so you can guide your contractors with confidence.
Design + Consulting
Professional expertise with ongoing guidance
Full design package plus regular site visits, vendor coordination, and design guidance throughout your construction process.
Turnkey Projects
Managed from concept to completion
Complete design and execution under one roof, handling everything from civil and carpentry to electrical, false ceilings, and final handover.
Start Your Project
Ready to design your dream space or need architectural planning?
From initial design concepts to complete turnkey handover across Gujarat, we are here to help.